Solar Panels for Barns — Turn an Idle Roof Into 30 Years of Income
An independent guide to solar for every barn roof — steel portal sheds, grain stores, livestock and poultry buildings, traditional and listed barns, and barn conversions. Permitted-development checks, asbestos re-roof options and grid connection, explained with sourced 2026 data.
- Independent guide
- Sourced 2026 data
- No installer agenda
Your barn roof is the best solar site you own
A barn roof is the most under-used energy asset in the British countryside. The UK has hundreds of thousands of agricultural and converted barns — steel-frame portal sheds, grain stores, cattle and poultry buildings, traditional stone and timber barns, and barn-conversion homes — and the large, simple, often south-facing roof planes that make a barn a barn also make it close to ideal for solar PV. Unlike a house roof broken up by dormers and chimneys, a portal-frame barn offers a single clear span of 200–3,000 m² with no shading and an existing supply already on site. The economics are unusually strong because barns tend to pair a big roof with a real on-site electrical load: grain dryers, ventilation fans, milking and cooling plant, feed systems, lighting, and increasingly EV and battery charging. Add 100% Annual Investment Allowance for the working-barn owner, the Smart Export Guarantee for surplus, and permitted-development rights for most agricultural roofs, and a barn solar install frequently pays back in 4–7 years while turning a maintenance liability into a 30-year income. This site is about the barn itself — every roof type, every use, from a 6 kW conversion to a 500 kW poultry array.
- Every barn roof type covered — steel portal, grain store, livestock, poultry, traditional/listed, and conversions — each sized and costed differently.
- Listed and traditional barns a speciality: heritage statements, discreet design, conservation-officer engagement, ground-mount alternatives where needed.
- Asbestos-cement roof? A combined strip-and-reclad-plus-PV scheme solves both in one project — the guide shows how the numbers stack.
- Sizing from half-hourly meter data to the real load — not a one-size template.
A barn is a big, clear, unshaded roof over a real load
From first call to a working barn roof
What a well-run barn project looks like, stage by stage — and where it can stall.
- 01Day 1–7
Desk feasibility
A roof photo, your postcode and a recent bill are enough for a desk model: indicative system size, a check against permitted-development limits, and a first payback figure before anyone visits.
- 02Week 2–4
Barn survey
The installer confirms roof structure and checks for asbestos cement, then finalises the design and a written proposal. Listed or traditional barns need a heritage-led design.
- 03Month 1–4
Planning & grid
Any Listed Building Consent or planning application is prepared, and the G99 grid-connection application should go to the rural DNO straight away to start that clock — it is usually the long pole.
- 04Month 2–4
Install & commission
On the roof for 3–15 days depending on size, worked around the farming calendar and biosecurity. Commissioning, handover and monitoring switched on by the installer.
Every barn roof, sized and costed on its own terms
Steel portal, grain store, livestock, poultry, listed or converted — each is a different project. Pick yours.
 Best canvas for PV
 Steel-Frame Portal Barns
30–300 kW · 5-yr payback · £24,000–£270,000
Grain Stores & Crop Barns
50–500 kW · 6-yr payback · £40,000–£450,000
Livestock & Cattle Barns
20–200 kW · 6-yr payback · £18,000–£185,000
 Fastest payback
 Poultry & Pig Units
50–500 kW · 4.5-yr payback · £40,000–£450,000
Traditional & Listed Barns
6–40 kW · 8-yr payback · £7,000–£40,000
Barn Conversions & Smallholdings
4–20 kW · 8-yr payback · £6,000–£22,000
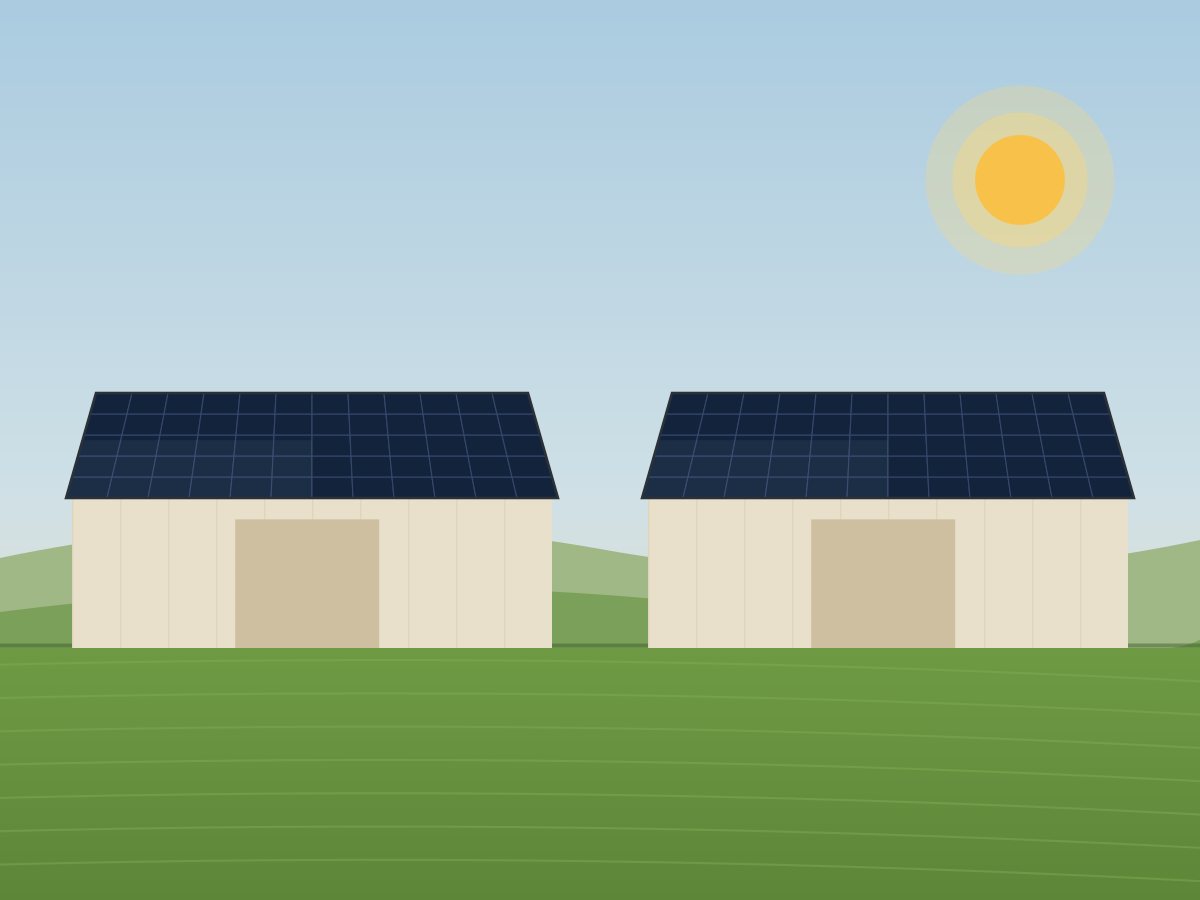
Example: 180 kW on a modelled Shropshire broiler-shed complex
A family poultry enterprise running three broiler sheds with continuous ventilation, heating and lighting, and a six-figure annual electricity bill. Two large clear-span steel roofs facing close to south, re-clad in 2016.
Illustrative worked example — modelled, not a real project. The figures are derived from this site's published cost, yield, tariff and payback bands for the barn type. No customer, contract, site or measured result is claimed: this site is an independent publisher and does not install. Use it to sanity-check an installer's proposal.
What to look for: barn-experienced installer vs generalist vs DIY kit
| Barn-experienced installer MCS-certified, farm work | General installer Mostly domestic roofs | DIY kit Self-fit | |
|---|---|---|---|
| Knows agricultural permitted-development limits | Sometimes | ||
| Listed & traditional barn heritage design | |||
| Asbestos-cement roof + re-clad handling | Sometimes | ||
| Rural DNO / G99 export-limited design | Sometimes | ||
| Structural appraisal of barn frame | |||
| MCS-certified (SEG export eligible) | |||
| Sized to your real load, not roof area | Sometimes |
Barn solar in your county
County-by-county guides for England, Wales and Scotland — local barn, farming and grid-connection detail.
Kent
South East. Barn & agricultural solar across Kent.
Devon
South West. Barn & agricultural solar across Devon.
Lancashire
North West. Barn & agricultural solar across Lancashire.
Cheshire
North West. Barn & agricultural solar across Cheshire.
Somerset
South West. Barn & agricultural solar across Somerset.
Gloucestershire
South West. Barn & agricultural solar across Gloucestershire.
What "solar panels for barns" actually means
Solar panels for barns turn a large, unused agricultural roof into a 30-year electricity generator. In practice that means a roof-mounted photovoltaic (PV) system fixed to the clear span of a barn — generating power for the building underneath it and exporting the surplus to the grid. It is not a solar barn light or a self-contained garden-shed kit; it is a properly engineered, MCS-certified array sized to your roof and your real electricity demand, anywhere from a handful of panels on a converted stone barn to several hundred across a poultry complex. The whole point of a barn is a big, simple, mostly south-facing roof with nothing on it — which is exactly what makes it one of the best places in Britain to generate your own power.
Why a barn roof is the best solar site on a rural property
A house roof is broken up by dormers, chimneys and hips, and a ground-mount array eats productive land while needing its own planning case. A barn roof has neither problem. A steel portal frame offers a single clear span of anywhere from 200 to 3,000 m² — unshaded, low-pitch and engineered from the outset for snow and wind loading, so it usually carries the modest 10–15 kg/m² of a PV system with nothing more than a short structural sign-off. Better still, the supply is already on site and there is normally a genuine daytime load to soak up the generation: grain dryers, ventilation fans, milk cooling, feed systems, lighting and, increasingly, EV and battery charging. That pairing — a huge free roof over real on-site demand — is why a working-barn install so often pays for itself rather than just exporting cheaply. As a rule of thumb you need roughly 7–8 m² of clear roof per kW of panels, so almost any modern shed carries far more roof than its load requires — so the system can be sized to the electricity you use, not to the space you happen to have.
Every barn, from a 6 kW conversion to a 500 kW poultry array
This guide covers the whole range, and each barn type behaves so differently that a template will not do — a 24/7 poultry shed needs a completely different design from a grain store that works hard for six weeks a year:
- Steel-frame portal barns — the modern agricultural standard and the best canvas of all: one big unbroken roof, engineered for loading and simple to fix to. Typically 30–300 kW.
- Grain stores and crop barns — vast roofs, but a sharp seasonal drying peak, so the design turns on a battery-versus-export decision. Often 50–500 kW.
- Livestock and cattle buildings — steady year-round loads from lighting, scrapers, water heating and, in dairy, parlour and cooling plant, giving very high self-consumption.
- Poultry and pig units — the strongest economics of any barn type: a giant clear-span roof over a near-constant 24/7 ventilation, heating and lighting load, with payback that can dip below five years.
- Traditional and listed barns — heritage stone, brick and timber buildings that need a sensitive, consent-led design rather than a flat "no".
- Barn conversions, smallholdings and stables — domestic-scale roofs from around 6 kW upward, often paired with a heat pump, home battery or EV charger.
If your building is a workshop, machinery store or general shed rather than a named barn type, our agricultural buildings guide covers those too — the same principles apply across the whole farm roofscape.
An independent guide — and it says so if it doesn't pay
This site covers only barns and agricultural buildings, and it is a publisher rather than an installer. That matters twice over: the guides go into the roof structures, the permitted-development rights, the asbestos question and the rural grid connection in a way a general domestic installer's brochure does not, and there is no installation to sell, so no incentive to talk you into the wrong system. The figures are supplier-neutral and sourced, the feasibility summary works from your half-hourly meter data, and the honest numbers include the cases where the answer is "not yet". A low-load field barn with a constrained grid connection may not stack up today, and if that is your situation the summary says so plainly rather than pointing you at panels that never repay.
How the economics actually work
Three levers drive the return. The first is self-consumption: every unit you generate and use on site displaces grid electricity at the full retail price, which is far more valuable than exporting it — so barns with a real daytime or 24/7 load (poultry, dairy, drying) pay back fastest, typically in four to seven years. The second is tax: for a barn owned by a trading farm or rural business, solar PV qualifies as plant and machinery for 100% Annual Investment Allowance, a full first-year write-off against taxable profit. The third is export income: surplus generation earns money through the Smart Export Guarantee, which matters most for low-load and seasonal barns. What you will not find here is a promise of "free" barn solar or a grant that no longer exists — DEFRA's farm solar capital grant has closed, so the live routes are AIA, the Smart Export Guarantee and 0% VAT on residential barn conversions (in designated areas it is also worth asking your local Farming in Protected Landscapes team what it will fund). Our cost guide breaks the numbers down by barn type and size.
How a barn solar project runs
The sequence is simple. Start with a rough figure from the barn solar calculator, then a desk feasibility from your meter data. From there a well-run project confirms the roof structure, checks for asbestos cement and re-clads first where needed, confirms your permitted-development position (or prepares the Listed Building Consent and heritage statement on a traditional barn), submits the G99 grid application early to start the DNO clock, and designs a system sized to your load. The physical install is usually three to fifteen days depending on size, with commissioning staged around your farming or batch cycle so nothing is interrupted. To begin, send a roof photo, your postcode and a recent electricity bill for an honest model — get a free barn solar feasibility summary with no obligation.
Converting a barn to a dwelling rather than working it? The residential picture differs on VAT, permitted development and resale — see solar panels on barn conversions, and the evidence on whether do solar panels increase home value in the UK.
Get a feasibility summary for your barn
Tell us about the barn and we will send back a written feasibility summary — free, with no site visit needed to start.
What you get back, within 2 working days:
- • Indicative system size (kW) and panel count for your roof
- • Estimated year-one saving and simple payback
- • The planning route for your barn type (PD or Listed Building Consent)
- • Red flags visible early — asbestos, structure, grid/DNO limits
How your enquiry is handled
Your enquiry is passed to one suitable installer who can price the work — never sold to a panel of installers or a lead broker — and this site may receive an introduction fee for that. No marketing list, no cold calls. If your barn doesn't suit solar, the summary says so plainly and says why.
Published by Solar Panels for Barns, an independent barn & agricultural-building solar guide operated by SEO Dons Ltd (company no. 16766013). This site is a publisher and introduction service — not an installer, and not a panel manufacturer.
Barn solar questions
The questions barn owners actually ask.
How much do solar panels for a barn cost in the UK?
It depends on roof size and use. A small traditional or converted-barn system (6–20 kW) runs roughly £7,000–£22,000. A working agricultural barn — steel portal shed, livestock building — at 30–200 kW is typically £24,000–£185,000. Large grain stores and poultry units at 200–500 kW reach £180,000–£450,000. Cost per kW falls with size: around £900–£1,200/kW under 30 kW, £750–£950/kW from 50–250 kW, and £700–£850/kW above 300 kW.
Do I need planning permission to put solar panels on my barn?
Usually not. Rooftop solar on a working agricultural building is normally Permitted Development under Class J, Part 14 of the GPDO 2015, as long as the panels sit within 0.2 m of the roof slope and at least 1 m in from the roof edge (an array over 50 kW also needs a prior-approval application to the council, on design and glare, before work starts) — no planning application required. The main exception is a listed barn (or one in the curtilage of a listed building), where permitted development does not apply and Listed Building Consent plus planning permission are needed; conservation areas, National Parks, AONBs and the Broads do not remove the right to put panels on a roof. Confirm your barn's exact status before design; the installer or a planning consultant handles any application.
Can I put solar panels on a listed barn?
Often yes, with the right approach. Listed status removes Permitted Development, so you'll need Listed Building Consent and usually planning permission, supported by a heritage statement. The approach that wins consent: discreet siting on a secondary or rear slope, low-profile in-plane mounting, all-black panels, and early engagement with the conservation officer. Where the historic roof genuinely can't take PV, a nearby ground-mount array is the modelled alternative.
What about asbestos cement barn roofs?
Asbestos cement (very common on barns built before 2000) can't be drilled or loaded with panels, and only a licensed contractor may remove it under CAR 2012. The usual solution is a combined strip-and-reclad to modern profiled steel followed by PV on the new roof — and the solar business case often part-funds the re-roof you needed anyway.
Which barn type gives the best return on solar?
Poultry and pig units, then dairy/livestock barns. They pair a huge clear-span roof with a high, near-constant on-site load (ventilation, heating, lighting, cooling, feed), so 85%+ of generation is used on site and payback can dip below 5 years. Grain stores have big roofs but a seasonal load, so they need a battery or export-led design. Traditional and converted barns pay back more slowly (around 8 years) but still stack up, especially with a heat pump or EV charger to feed.
Will solar work on a barn that doesn't use much electricity?
Yes, designed correctly. A low-load barn exports more, so size to the Smart Export Guarantee tariff and look at shifting nearby load — EV charging, a battery, a heat pump, water heating — into daylight hours. For a field barn or stable block, off-grid or export-led designs both work; modelling the options shows which earns its keep.